

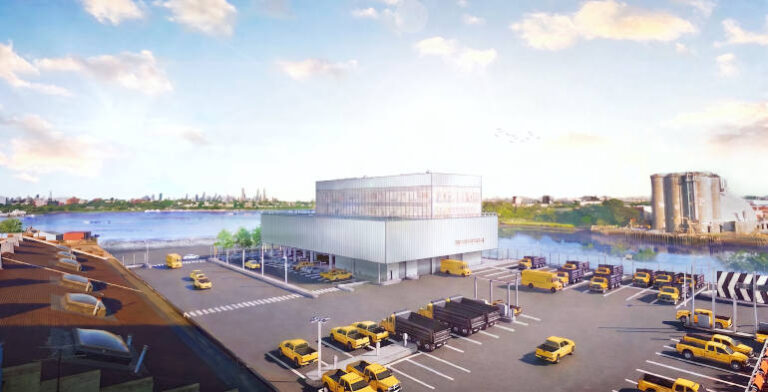
A major redevelopment of a New York City Department of Transportation fleet facility is offering an interesting glimpse at how governments may need to rethink depots as vehicle technology, climate resilience and operational requirements change.
The New York City Department of Design and Construction (DDC) and Department of Transportation (DOT) have reached the structural completion milestone on the $121 million redevelopment of the Harper Street DOT Administration Building and Yard in Queens.
The project replaces facilities dating back to 1934 with a new complex designed around fleet operations, vehicle movements, EV charging, flood resilience and the requirement to keep essential services operating around the clock.
For Fleet Managers, the most interesting part of the project is not necessarily the new administration building. It is the way the entire site has been designed around the operational requirements of a modern fleet.
The 160,000-square-foot yard operates 24 hours a day and accommodates more than 300 employees from DOT Roadway Repair & Maintenance and Fleet Services, including field, warehouse and administration staff.
According to Urbahn Architects Associate Principal Ijeoma D. Iheanacho, the redevelopment is intended to improve workflows and vehicle movements while addressing safety, flooding and sustainability.
“The redesigned facility will address the current deficiencies and limitations, including creating more efficient workflows and traffic pathways, increasing on-site safety for pedestrians and vehicles.”
The site is also being designed to meet LEED Gold certification requirements.
EV charging becomes part of depot design
Electrification has been incorporated directly into the facility rather than treated as an addition to an existing fleet yard.
The completed site will include 38 new EV charging stations, while the main building will meet New York City and New York State electrification requirements.
That is an important distinction for fleet operators planning their own transition.
Adding electric vehicles to a fleet is relatively straightforward compared with redesigning an operational depot around charging infrastructure, electrical capacity, vehicle circulation, parking requirements and future fleet growth.
The Harper Street redevelopment combines EV charging with a broader sustainability program that includes high-efficiency HVAC, increased fresh-air ventilation, low-embodied-carbon materials, rainwater management and a geothermal heating system using 33 wells extending 400 feet underground.
Fleet resilience is being designed into the site
Flood resilience is another major element of the project because the yard sits beside Flushing Bay.
Rather than simply protecting the administration building, the design considers how the fleet operation itself can continue following a major weather event.
The new warehouse and storage area will be located on the second floor, allowing potential flood water to pass through the lower section of the building without damaging stored supplies or critical building infrastructure.
The project also includes a flood-resistant security booth, reconstruction of the site’s perimeter bulkhead, stormwater upgrades and a concrete building base designed to withstand potential flooding.
For Australian fleets responsible for emergency response, road maintenance, utilities or other essential services, this type of infrastructure planning is becoming increasingly relevant.
Fleet resilience is not only about whether vehicles can operate during an emergency. It also depends on whether vehicles can be fuelled or charged, maintained, accessed and dispatched from their depot.
Keeping the fleet working during construction
Another challenge familiar to Fleet Managers is rebuilding infrastructure without stopping the operation it supports.
Construction at Harper Street is being completed in stages so the DOT yard can remain operational throughout the redevelopment.
Scalamandre Design-Build Project Manager Prince R. Shah said detailed safety and logistics planning was required to maintain operations during construction.
Once completed, maintenance components, equipment and supply storage will be consolidated within the redesigned complex.
The completed project will include a five-storey, 72,820-square-foot administration, personnel and warehouse building, a separate 1,849-square-foot washbay and a flood- and storm-resistant security building.
Vehicle circulation has also been considered at site level, with DOT traffic designed to move through the yard from east to west while separate access points provide for employees, supervisors, pedestrians and operational vehicles.
The fleet depot is becoming another strategic asset
Australian Fleet Managers are increasingly being asked to think beyond vehicle replacement cycles as electrification changes the infrastructure required to operate a fleet.
Charging capacity, electrical supply, maintenance facilities, vehicle wash systems, parking layouts, traffic management and emergency resilience can all influence whether the transition works operationally.
The Harper Street project demonstrates what can happen when those requirements are considered together rather than progressively added to a depot designed decades earlier.
The original buildings were constructed in 1934 and were considered incapable of meeting modern operational, safety and resilience requirements. The replacement is being designed not only around today’s fleet, but also to accommodate changing technology in the future.
Urbahn Architects Principal Rafael Stein said future-proofing was an important part of the design.
“It was also vitally important to the team to future-proof the administrative building and the entire facility, so it remains disaster resilient, new technology-ready and utilises maximum amount of sustainable design concepts, systems and materials.”
The facility is expected to open in 2027.